
What arrives
AI Backyard Inpainting
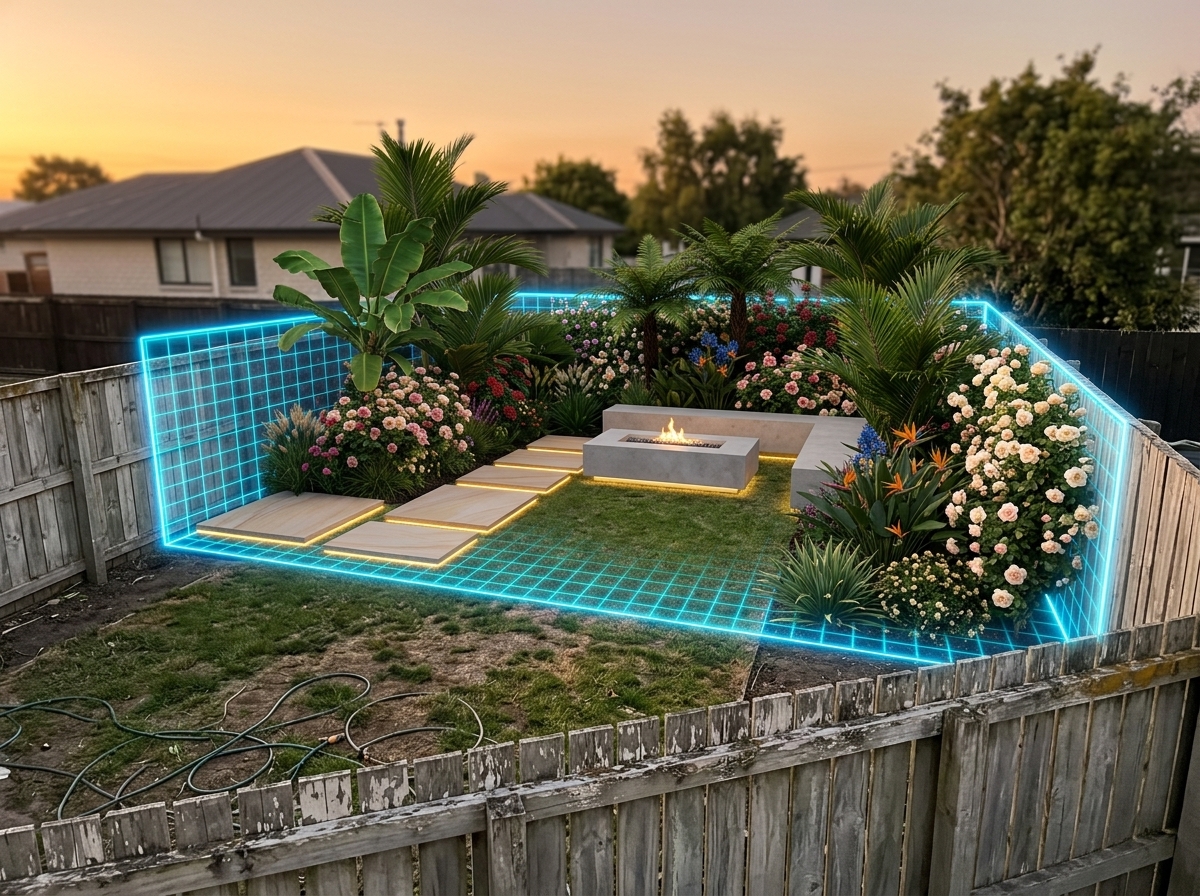
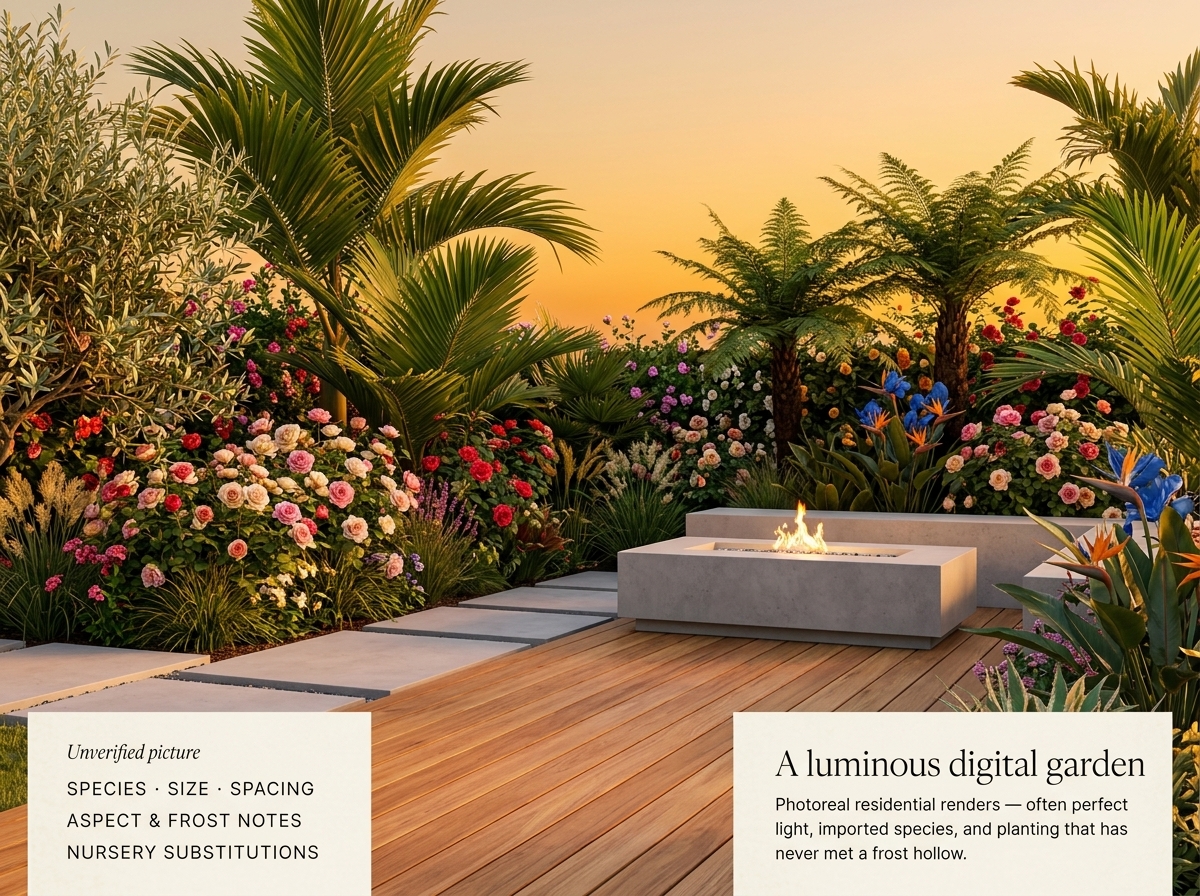
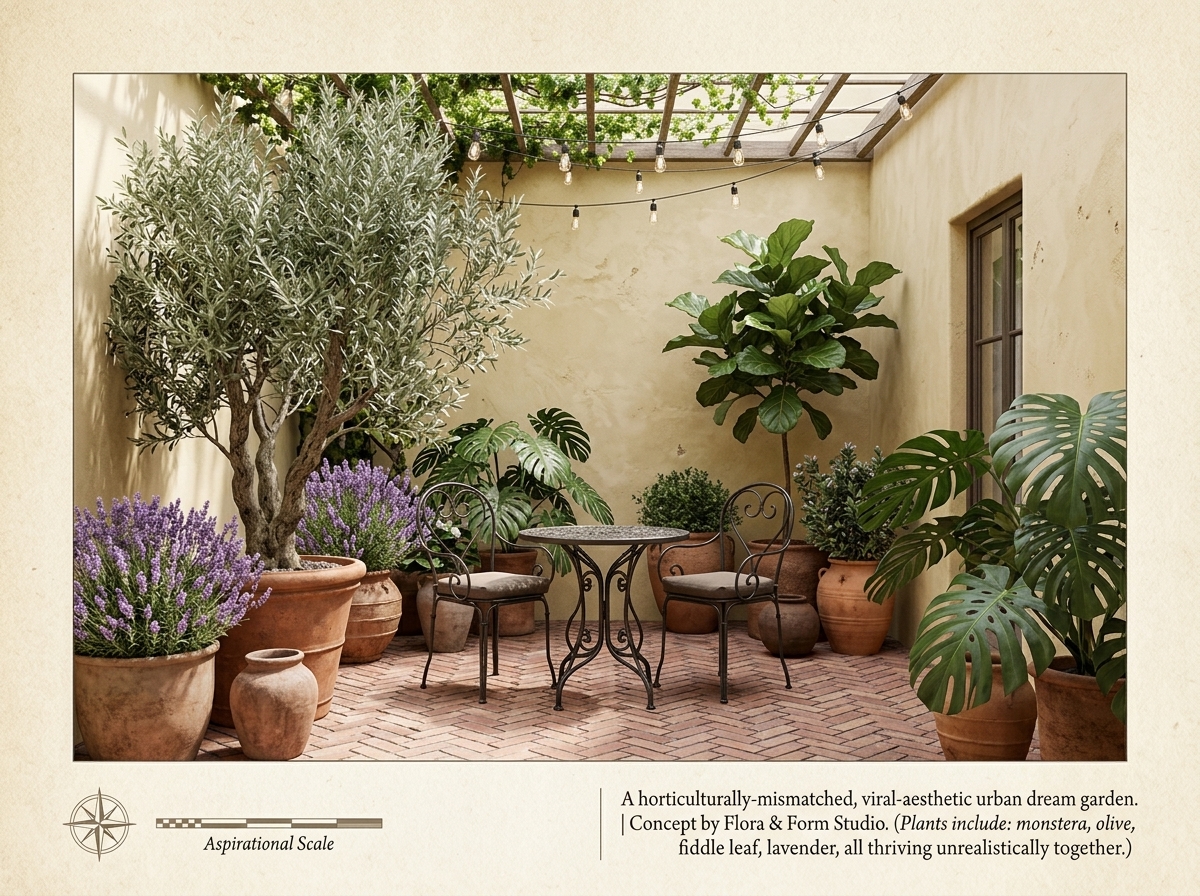
A quick phone snap fed into generative AI — striking aesthetics, but indifferent to drainage, boundary setbacks, and local soil depth.
AI Backyard Inpainting
Botanical Science Meets Spatial Design
We turn digital renders, Pinterest boards, and architect sketches into thriving, site-specific gardens — tested against real microclimates, not just the picture.
Our approach
01
Aspect, wind, frost hollows, and soil before any plant list is written.
02
Spatial composition that holds as the garden grows — not just as a render.
03
Nursery-real natives, sequenced for establishment and long-term care.
The moonlighting offer
Bring the vision. We return a microclimate-tested, buildable native planting plan — the step most digital landscapes never take.
What arrives
A quick phone snap fed into generative AI — striking aesthetics, but indifferent to drainage, boundary setbacks, and local soil depth.
AI Backyard Inpainting
What we return
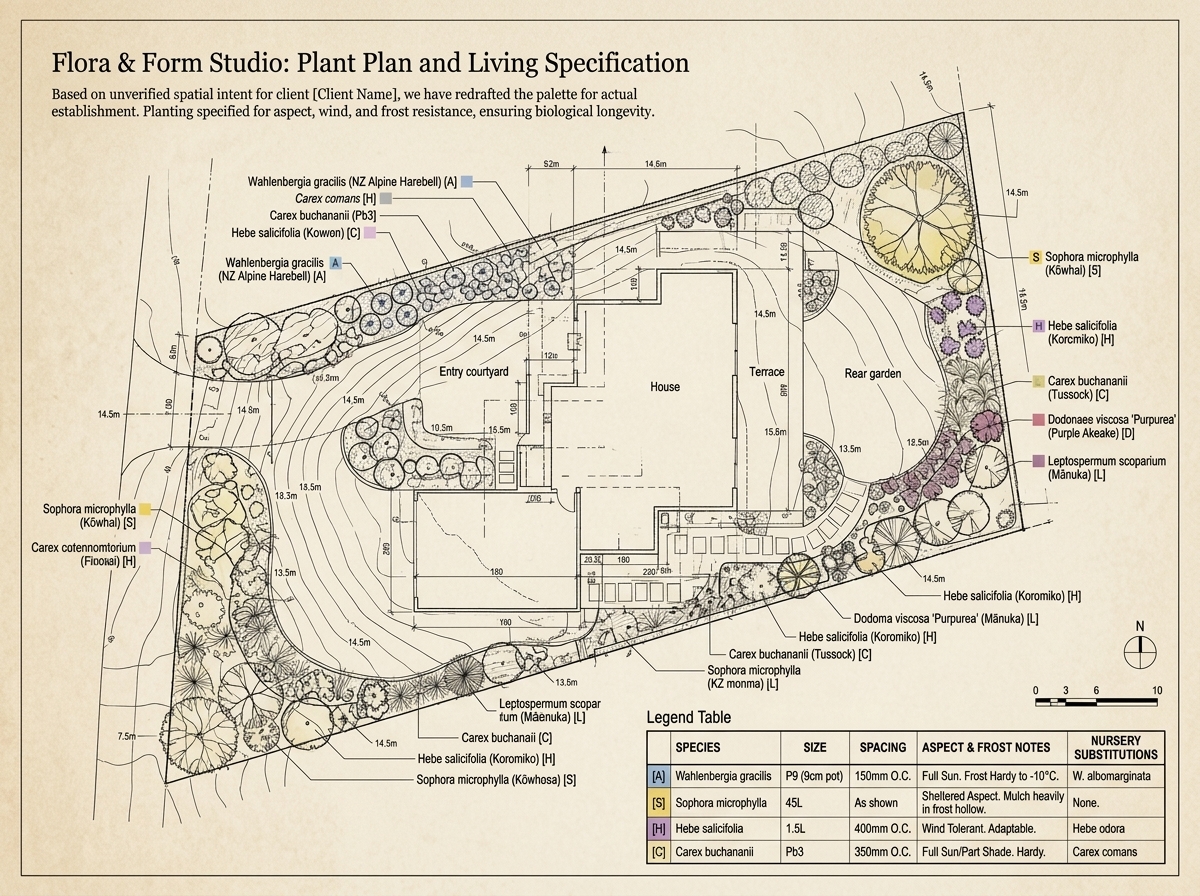
We translate the visual idea into a scaled 2D layout with accurate boundary offsets, contour grading, and functional circulation.
Plan View Specification
Nursery trade list
Sized and substituted for this season’s supply.
Establishment notes
Written for the contractor and the person who will water it.
Week 1–4
Water to field capacity twice weekly. Keep the frost hollow mulched, not wet at the crown.
First winter
Check aspect notes before any late planting. Substitute only from the approved nursery list.
Year one
Stake kōwhai if exposed. Release ties after establishment. Record losses for spring replacements.
Ongoing
Trim hebe after flowering. Leave tussock standing through winter for structure and habitat.
Sun path, shade, wind, frost, and reflected heat from walls and paving.
Drainage, compaction, and what the ground will actually support.
Regionally appropriate flora, not a catalogue of wishful imports.
Sourced sizes and substitutes so the plan can be planted this season.
How we work with you
Three clear engagements — from a remote masterplan to a fully coordinated living space.
Tier 01
Digital delivery for visions that need to survive first contact with the site.
Tier 02
Full sensory layout for private gardens, courtyards, and thresholds.
Tier 03
Public-facing landscapes that stay beautiful, safe, and maintainable.
The studio
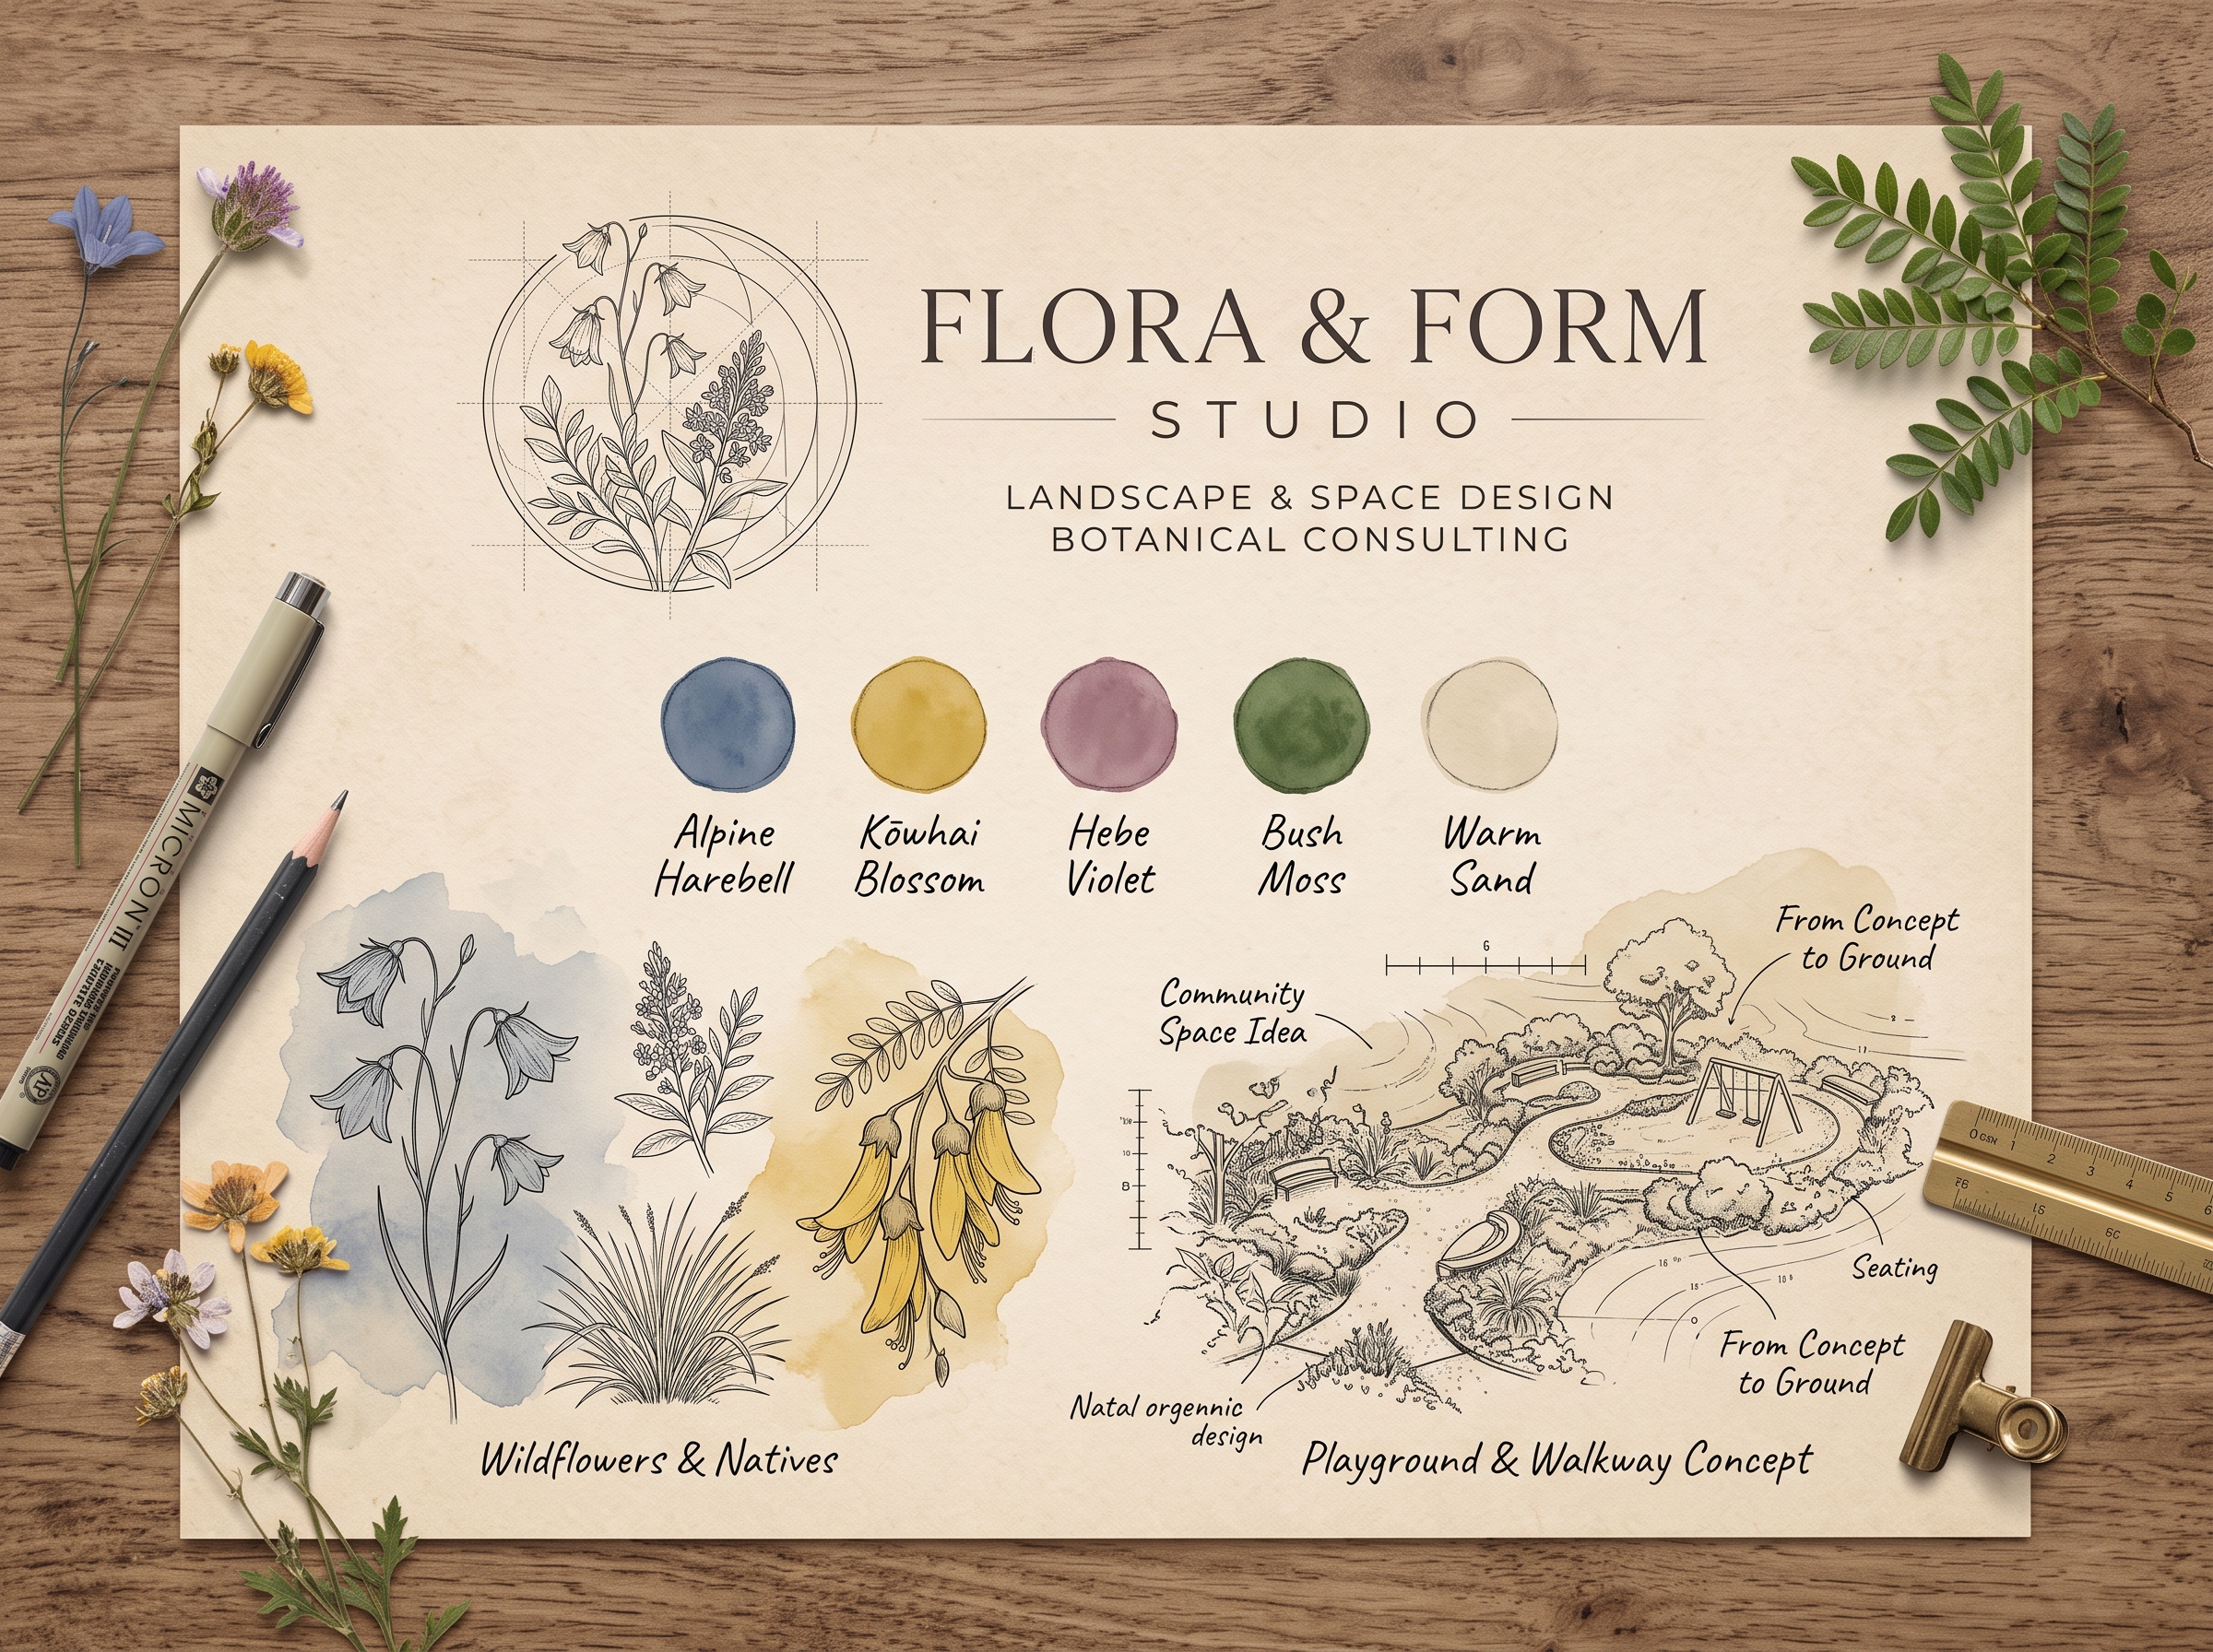
Flora & Form Studio is led by a practitioner whose work sits between horticultural science and spatial design. The gardens are not styled onto the land — they are grown from it.
That combination is uncommon: someone who can read a council asset register and a harebell’s preference for lean soil, then draw a courtyard that will still make sense in ten years.
01
Formed in one of Aotearoa’s great living collections — a working education in plant character, succession, and display.
02
Specification, maintenance reality, and public-realm durability learned from inside local government parks practice.
03
A draughtswoman’s eye: composition, threshold, and the quiet geometry that lets a garden hold its shape as it grows.
Begin with the site
Share the vision and the ground it has to meet. We will reply with next steps, scope, and whether we are the right studio for the work.
Received, and grounded.
Thank you. We will be in touch to discuss your site, the vision you have shared, and how to bring the concept to ground.